
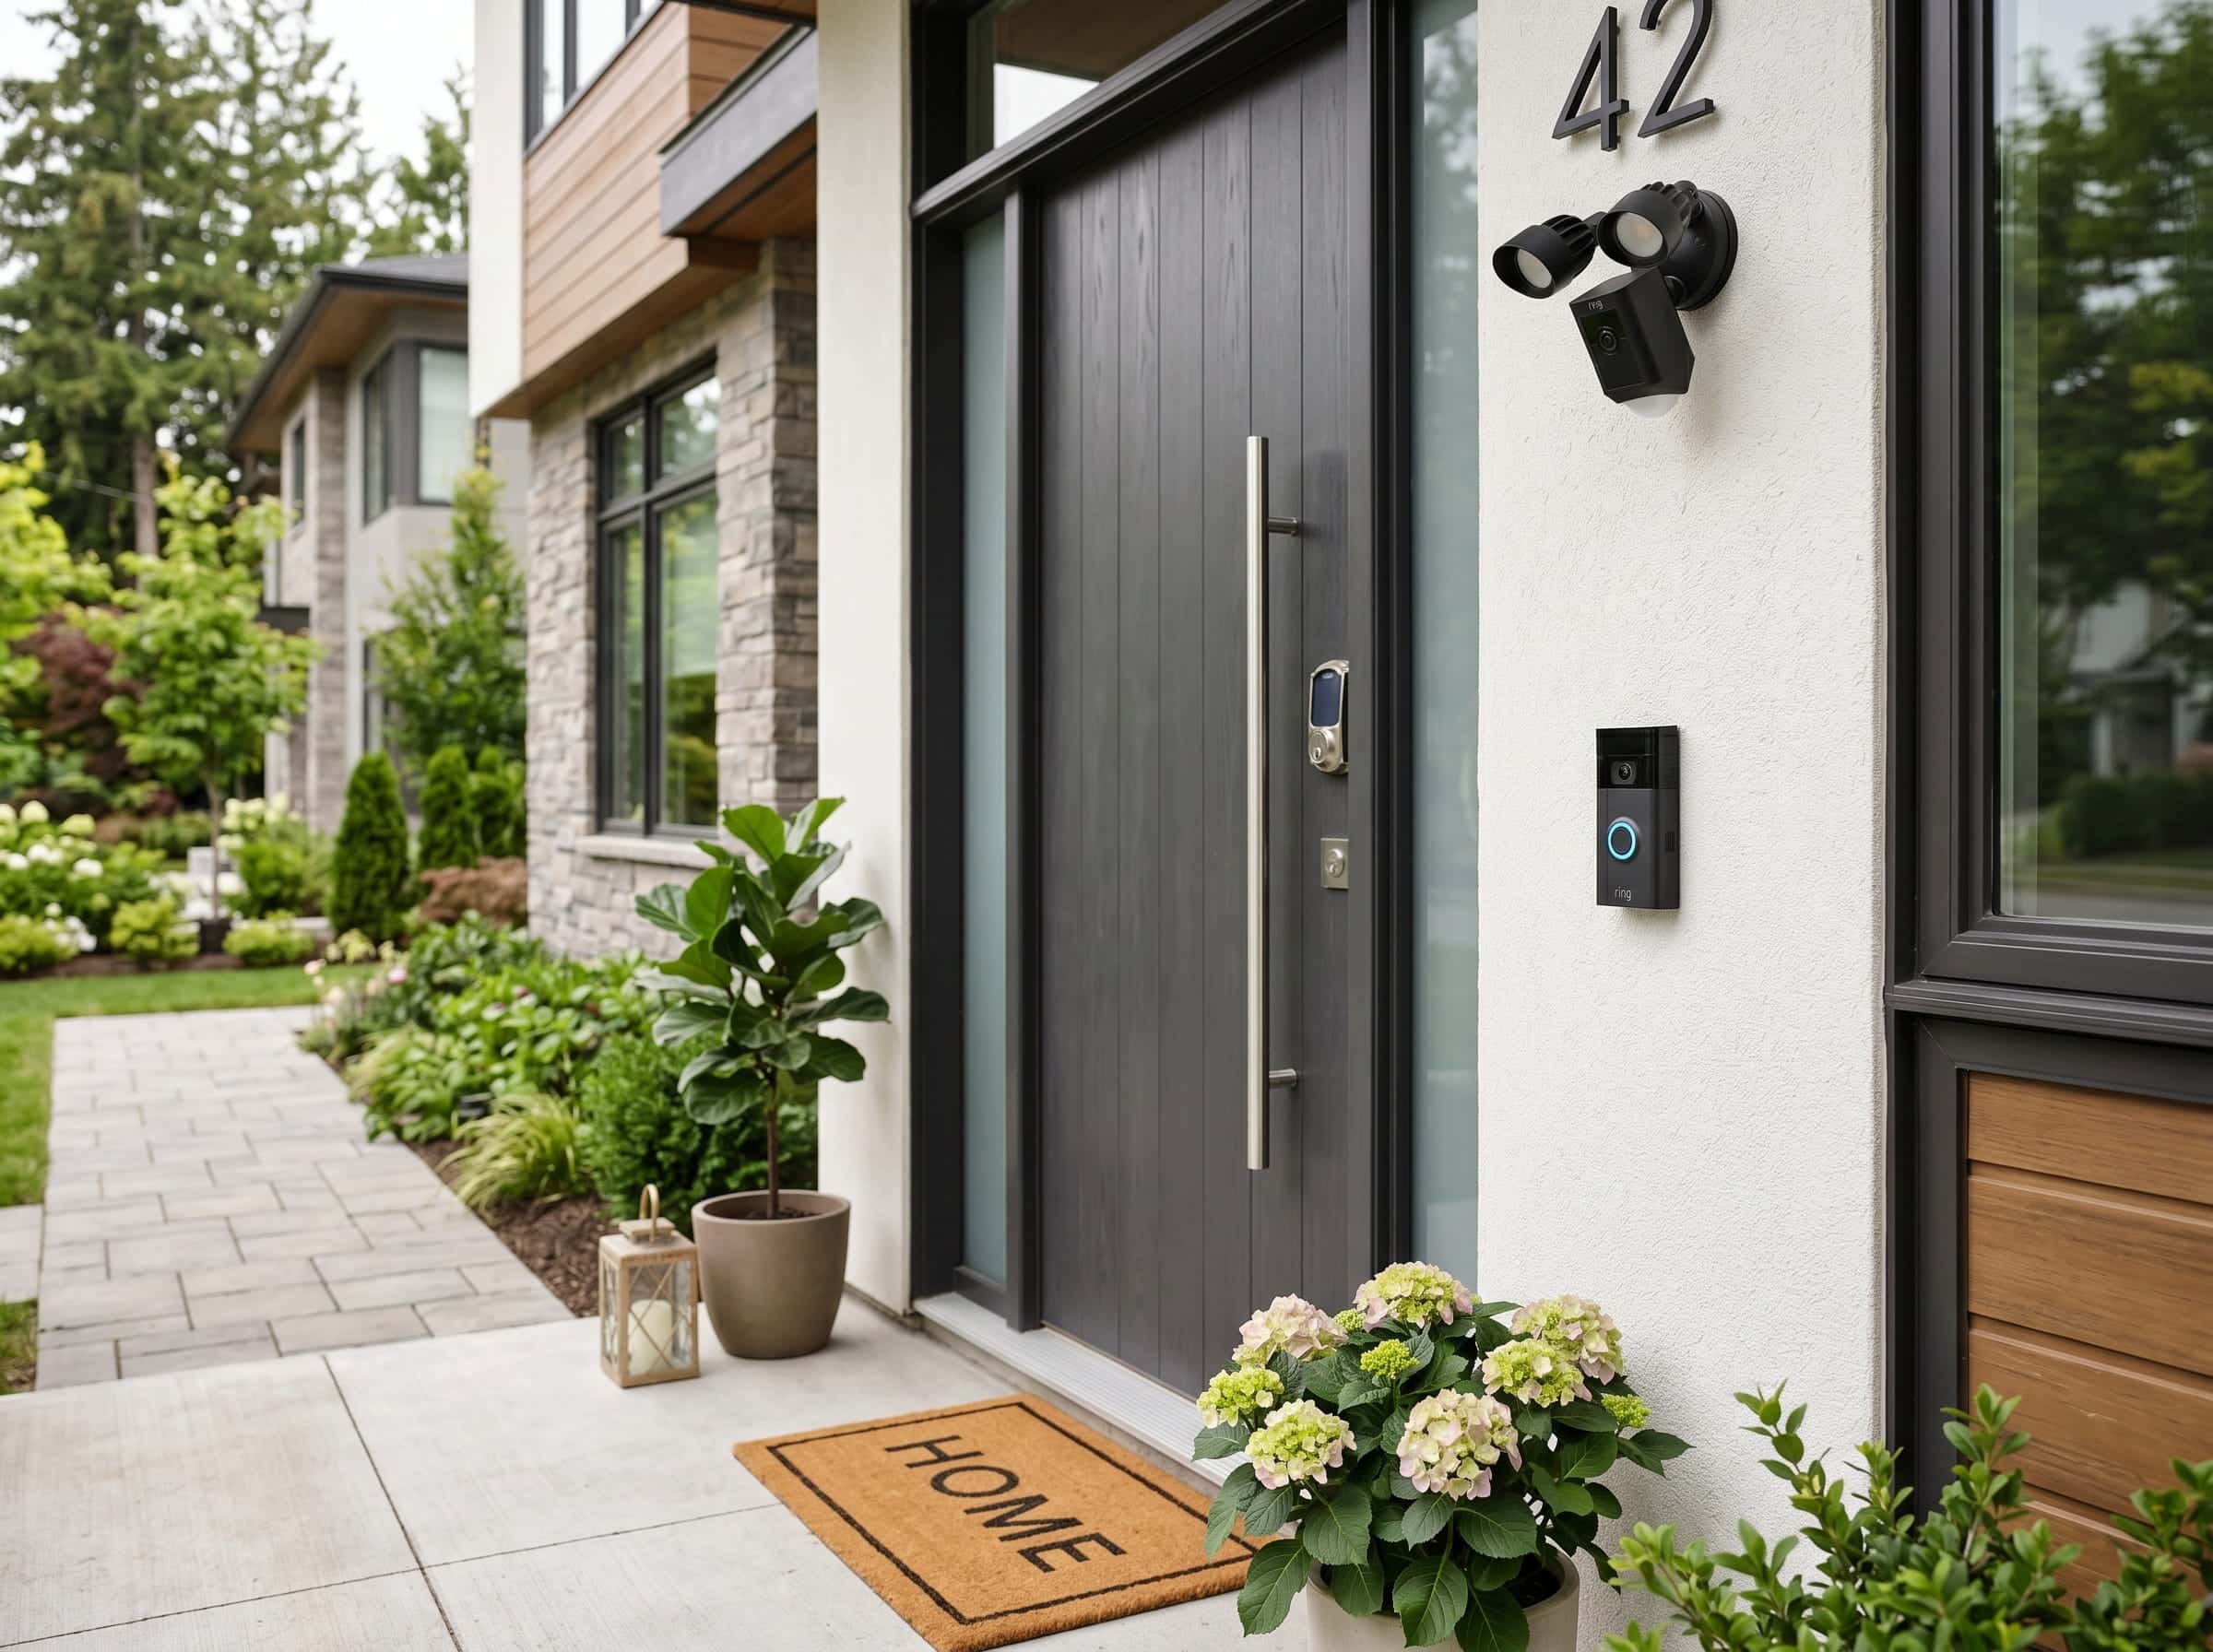
The most expensive wire on a job site is the one nobody ran before the walls closed up. Pre-wiring during framing typically costs 40% to 60% less than retrofitting the same wiring later. This smart home pre-wire checklist for builders covers what to run, when to bring in an integrator, and how to avoid the most common coordination mistakes.
Follow this smart home pre-wire checklist for builders on every new build. It works the same way on a single spec home or a full custom estate.
When to Bring In a Smart Home Integrator
The earlier, the better. Ideally, a low-voltage integrator joins the conversation during the design phase. This should happen before blueprints are finalized. That timing lets everyone plan for equipment closets, wire pathways, and outlet locations before framing even starts.
Waiting until framing is underway still works. But it narrows your options. Waiting until drywall is up turns a planning conversation into a change order. That costs more and takes longer.
The Pre-Wire Checklist
At minimum, every new home built in Connecticut or New York should include the following before insulation goes in:
- Cat6a to every room, for reliable wired network backhaul and future-proofing
- A dedicated low-voltage panel or closet, with its own 20A circuit
- Conduit runs from the attic or basement to the equipment closet
- Pre-wire for exterior cameras at 4 to 6 locations around the home
- Speaker wire in main living areas, plus any dedicated home theater or media room
- Shade wire at every window where motorized shades are a possibility
- Smart-switch-compatible wiring, meaning a neutral wire in every switch box
- A C-wire run to every thermostat location, for zoned climate control
Common Coordination Mistakes
Electricians handle high-voltage work well. But low-voltage wiring is a different trade. That includes data, audio, video, and automation. Running speaker wire next to an electrical cable can cause interference. So can placing a wireless access point too close to a ceiling speaker.
These are small details on paper. They’re expensive to fix after the fact, though. Coordinating structured wiring with your electrician and HVAC contractor up front avoids nearly all of them.
A quick walk-through with all trades present, before rough-in starts, catches most issues early. It costs almost nothing. It saves real time and real money down the line.
Why a Written Checklist Matters
A verbal agreement about wiring rarely survives a busy job site. Different subs show up on different days. Details get missed. A written smart home pre-wire checklist for builders fixes that. It gives every trade the same reference point. Nothing falls through the cracks between the electrician, the HVAC contractor, and the low-voltage crew.
It also protects the schedule. When everyone knows what’s expected before rough-in, inspections go faster and there’s less back-and-forth once walls start closing up.
What This Looks Like on a Connecticut or New York Job Site
On a typical Fairfield County or Westchester County build, this means three or four site visits from an integrator. One happens during design. One happens at pre-rough-in, to confirm locations. One happens at rough-in, to verify the work. The last happens after drywall, to start programming.
Builders who follow this pattern rarely see change orders related to technology. It also means the buyer walkthrough goes smoothly, since everything is tested and working before closing, not promised for later.
Production Builds vs. Custom Estates
This checklist works for both kinds of projects. On a production build, the same pre-wire package often gets repeated across many lots. Consistency matters most there. Every home should have the same base wiring, so upgrades are easy to add later.
On a custom estate, the checklist is a starting point, not the finish line. Larger homes often need more camera locations, more speaker zones, and dedicated space for a larger equipment rack. Either way, the planning happens the same way. It just happens at a different scale.
Partnering With Lifetronic on Your Next Build
We work directly with builders and architects across Connecticut and New York. We run this checklist on every new build. That includes single spec homes and full custom estates. You can review our current brand and platform lineup. You can also see completed projects in our portfolio before your next project breaks ground.
A good pre-wire plan doesn’t need to be complicated. It just needs to happen at the right time, with the right trades in the loop. Follow this smart home pre-wire checklist for builders from day one, and the rest of the build tends to go smoothly.
Have a project starting soon? Contact our builder team to schedule a pre-rough-in walkthrough.
Frequently Asked Questions
What should be on a smart home pre-wire checklist for builders?
At minimum: Cat6a to every room, a dedicated low-voltage panel, camera conduit, speaker wire, shade wire, neutral wires for smart switches, and a C-wire to every thermostat.
When should a builder bring in a smart home integrator?
As early as the design phase, before blueprints are finalized. That timing allows proper planning for equipment closets, wire pathways, and outlet placement.
How much does pre-wiring save compared to retrofitting?
Pre-wiring during framing typically costs 40% to 60% less than running the same wiring after walls are finished. There’s no drywall repair. There’s no exposed cable to hide.
Can an electrician handle smart home pre-wire on their own?
Electricians handle high-voltage work well, but low-voltage wiring is a specialized trade. Coordinating both trades early avoids the most common and costly mistakes.